Address
Building 1, No. 22, Shexi Yongping Road,
Dongguan, Guangdong, China
Work Hours
Monday to Friday: 7AM - 7PM
Weekend: 10AM - 5PM
Address
Building 1, No. 22, Shexi Yongping Road,
Dongguan, Guangdong, China
Work Hours
Monday to Friday: 7AM - 7PM
Weekend: 10AM - 5PM
Cinema auditoria are dark, raked and fully fitted. This guide covers thickness from 2 mm to 12 mm, low-light safety and a cinema trial plan.
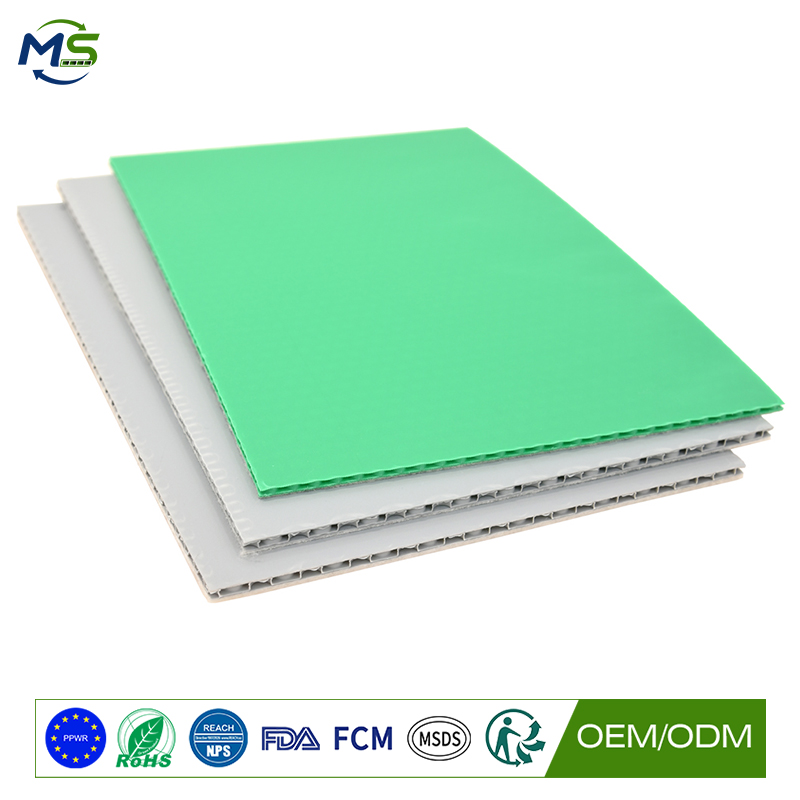
Cinema auditoria are dark, raked and fitted wall to wall with seating, so any works protection has to fit a very constrained layout and be safe in low light. This article looks at protecting cinema floors during seating and AV works. The focus is raked geometry, low-light safety and protecting finished floors.
A cinema auditorium has no spare space: seating fills the rake, aisles are narrow, and the room is designed to be dark. Protection must fit that geometry and be safe without relying on good visibility.
A PP honeycomb protection board can be cut to aisle widths and lies flat, and with finished edges it does not create a trip hazard in a darkened room.
Because the panels are light, crews can carry them through auditorium doors without heavy handling equipment.
Cinema works involve seating, AV equipment and occasionally screen installation, so the thinner to middle part of the 2 mm to 12 mm range is typical.
For aisle protection a mid thickness is enough. Where seating and AV racks are moved, thicker boards protect the floor from concentrated loads.
| Board group | Typical thickness | Where it earns its place | Watch-outs |
|---|---|---|---|
| Light-duty panel | 2-3 mm | Aisles with foot traffic only | Not for seating or AV loads |
| General auditorium panel | 4-6 mm | Cinema aisles during seating and AV works | Finish edges; inspect before screenings |
| Heavy-duty panel | 8-10 mm | Seating and AV rack moves | Check floor tolerance |
| Maximum protection | 12 mm | Screen and heavy AV installation | Confirm floor capacity |
Finish every edge and seam, and inspect before the auditorium is used, because a lifted panel in a dark room is a genuine hazard.
Protect the route from the door to the screen and along the cross aisle, since that is where equipment and seating are carried.
Confirm the fire performance required for auditorium materials and keep the documentation available.
Carpet runners look appropriate but slide on a raked floor and do not protect against equipment loads.
Plywood is heavy to carry into an auditorium and awkward to fit between seating rows, and it may not meet fire standards untreated.
Sheeting is a slip and trip hazard in low light. A PP honeycomb board is light, cuttable and available with fire-retardant options.
Protect one aisle and cross aisle and leave a comparable area on the current method. Inspect before each screening.
Run a seating and AV equipment move over a sample panel, then lift and check the floor.
Record edge condition and fire documentation, because in an auditorium both will be checked.
State the floor type, whether the floor is raked, the seating layout, the works window and the fire performance required. Ask for the recommended thickness and a faced option.
Ask for guidance on cutting around seating rows and on low-light edge finishing.
For a quotation or sample panel, contact service@mingplastics.com or WhatsApp +86 189 3887 1524. Include the surface type, floor area, trades on site and expected duration so the recommended thickness, facing and fire performance can be confirmed before you order.
In cinemas, cut protection to the aisles, finish edges for low-light safety, confirm fire documentation and inspect before every screening.