Address
Building 1, No. 22, Shexi Yongping Road,
Dongguan, Guangdong, China
Work Hours
Monday to Friday: 7AM - 7PM
Weekend: 10AM - 5PM
Address
Building 1, No. 22, Shexi Yongping Road,
Dongguan, Guangdong, China
Work Hours
Monday to Friday: 7AM - 7PM
Weekend: 10AM - 5PM
Theatre floors are raked and fire-regulated. This guide covers thickness from 2 mm to 12 mm, fire documentation, seating routes and an auditorium trial plan.
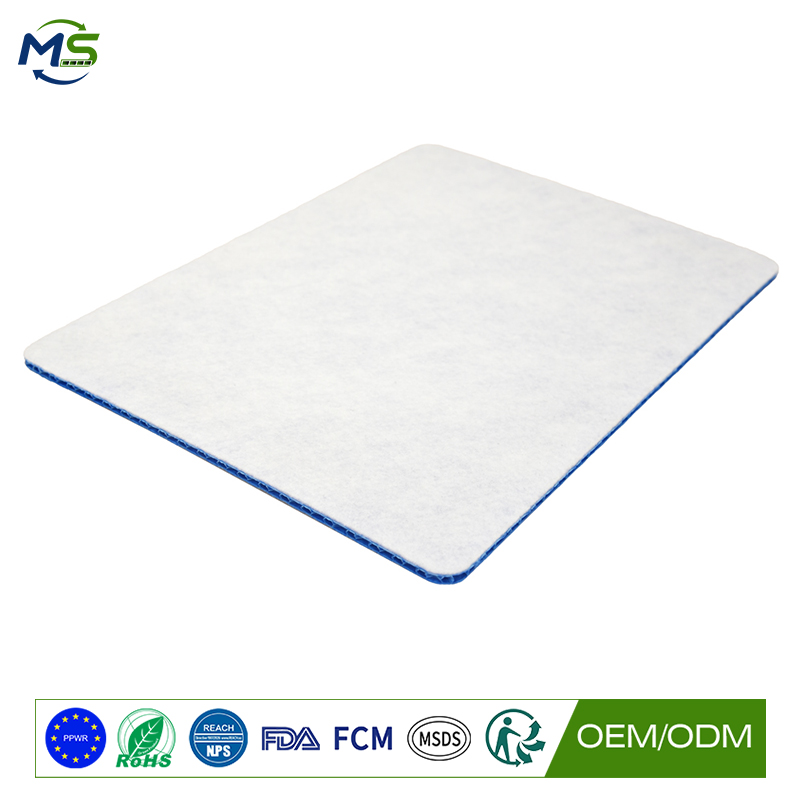
Theatres and auditoria combine finished floors, raked seating areas and acoustic and fire requirements that make any temporary material a compliance question. Works happen around rehearsals and performances. This article looks at protecting auditorium floors. The focus is raked surfaces, fire performance and working to a performance schedule.
An auditorium floor is often raked, and fixed seating leaves narrow routes. Protection has to fit those routes without altering the geometry or creating trip edges in a darkened space.
A PP honeycomb protection board can be cut to the route and lies flat, and because it is light it can be carried through auditorium aisles without heavy handling.
The felt or fleece facing protects finished and often historic floor surfaces in auditoria.
Auditorium works involve seating, staging and equipment, so the middle part of the 2 mm to 12 mm range is typical for routes and stage areas.
For pedestrian routes a mid thickness is enough. Where staging and equipment are moved, thicker boards spread the loads that would otherwise damage the floor.
| Board group | Typical thickness | Where it earns its place | Watch-outs |
|---|---|---|---|
| Light-duty panel | 2-3 mm | Aisles and pedestrian routes in auditoria | Not for staging loads |
| General auditorium panel | 4-6 mm | Auditorium routes and light equipment moves | Fire documentation required |
| Heavy-duty panel | 8-10 mm | Staging and equipment moves | Check floor tolerance |
| Maximum protection | 12 mm | Heavy production equipment installation | Confirm structural capacity |
Confirm the fire performance required, because auditoria have strict material standards for anything in the audience and stage areas, and documentation is usually required.
Consider whether covering floor areas affects acoustics during rehearsals, and lift protection where a performance or rehearsal needs the room as designed.
Plan works around the performance schedule: protection must be placed and cleared between performances, so handling speed matters.
Plywood is heavy to carry into an auditorium and slow to fit around fixed seating, and it may not meet fire standards without treatment.
Carpet runners look appropriate but slide on raked surfaces and do not protect against equipment loads.
Sheeting is a trip and slip hazard in a darkened auditorium. A PP honeycomb board is light, cuttable and available with fire-retardant options.
Protect one aisle and stage route and leave a comparable route on the current method. Inspect between performances, checking edges and fixity.
Run an equipment move over a sample panel, then lift and inspect the floor beneath.
Record clearance time before a performance and fire performance documentation, because both will be requested.
State the floor type, whether the floor is raked, the seating layout, the works window and the fire performance required. Ask for the recommended thickness and for fire-retardant options.
Ask for guidance on cutting around fixed seating and on rapid clearance before performances.
For a quotation or sample panel, contact service@mingplastics.com or WhatsApp +86 189 3887 1524. Include the surface type, floor area, trades on site and expected duration so the recommended thickness, facing and fire performance can be confirmed before you order.
In auditoria, cut protection to the routes, confirm fire performance documentation, and plan placement and clearance around the performance schedule.