Address
Building 1, No. 22, Shexi Yongping Road,
Dongguan, Guangdong, China
Work Hours
Monday to Friday: 7AM - 7PM
Weekend: 10AM - 5PM
Address
Building 1, No. 22, Shexi Yongping Road,
Dongguan, Guangdong, China
Work Hours
Monday to Friday: 7AM - 7PM
Weekend: 10AM - 5PM
Raised access floors need protection that spreads a point load across more than one tile, because a single tile and its pedestals ... Ask Mingskye for a sample.
Raised access floors need protection that spreads a point load across more than one tile, because a single tile and its pedestals carry the load rather than a continuous slab. Use a stiff, light panel that bridges the tile joints, restrict trolley wheel loads at the room threshold and keep the tile grid and its edge trim clear of tape residue. Confirm the allowable tile load with the floor supplier before choosing a protection thickness.
This page covers raised access floor protection in six sections: Protecting raised access floors in data centres; Matching a panel to a floor that spans; How to work out the load your protection; Routing traffic over protection without destroying it; Using protection boards as temporary working platforms; Overloading from vehicles and plant. Each section answers one practical question and can be read on its own.
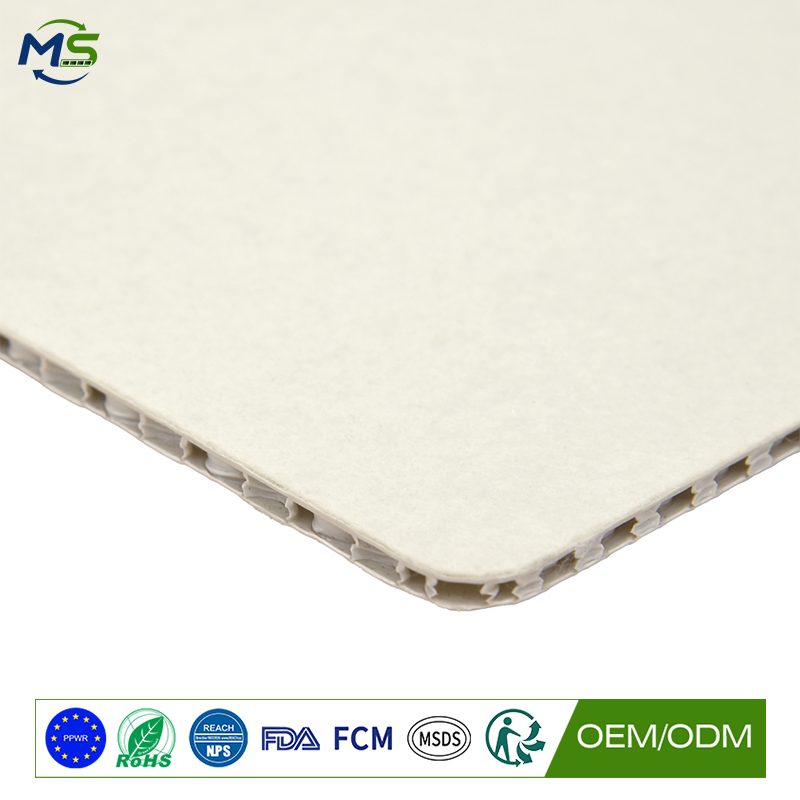
A data centre fit-out runs on wheeled equipment over a raised access floor, and the protection has to survive loads far above those in a normal fit-out.
Raised access floors are specified with a concentrated load rating, commonly between 2 kN and 5 kN on the panel alone and considerably more on the pedestal and stringer system. The tiles themselves are usually specified as the load-carrying element for the equipment above.
Protection laid over the tiles therefore has to carry the wheels of the units being installed, and those are heavier and more concentrated than a pedestrian load. This is a case where a protection panel is the wrong product and a purpose-made equipment route is the right one.
The residual protection task on a data centre is protecting the visible floor tiles during the later trades, where a heavy reusable sheet with a smooth facing is appropriate because the floor is a finished, visible, high-value surface with no tolerance for marks.
On a suspended or spanning floor the deflection limit is set by the structure and the finish, and it is usually much tighter than on a ground-bearing slab.
A ground-bearing slab spreads a point load into a wide area, so the floor itself hardly deflects under a protective panel. A suspended floor deflects under load, and it deflects further as the span increases and as the load is applied away from a support.
This changes the calculation. The panel has to be stiff enough that the deflection it adds does not push the floor beyond its serviceability limit, and the relevant input is the flexural stiffness of the panel rather than only its compressive capacity.
On a spanning floor, the deflection of the finished surface should be confirmed with the structural engineer, and the panel should be specified against a stated working deflection. Panels that are laid loose rather than taped or fixed also reduce the risk, because the panel is then free to settle rather than transmitting movement into the finish.
For terminology and test-method context see UK Health and Safety Executive. The guidance on this page is practical site guidance, not a test report or a certificate.
Start by listing the heaviest thing that will cross the protected area and the heaviest thing that will stand on it, then convert those into an equivalent uniform load.
Two different load types appear on almost every site. Moving loads include trolleys, pallet trucks, site workers walking in a line and material on a trolley; standing loads include scaffold base plates, tool cases, stacked material and equipment stands. Standing loads are almost always more damaging because they act in one place for a long time.
The conversion is straightforward. Take the heaviest standing load, divide it by the area of the footprint in square metres, and that gives the peak pressure. Add a safety factor of at least two to cover dynamic effects, because a load dropped or rolled into position briefly exceeds its static weight. The result is the design load per square metre to specify against.
Write the calculation down and send it with the enquiry. A supplier who can see the load calculation will recommend a board on the basis of it, and will tell you when the requirement is beyond a standard product. A supplier given only a thickness will give you a board at that thickness and leave the responsibility with you.
| Application question | Short answer | Constraint to confirm | In this guide |
|---|---|---|---|
| What should be checked about protecting raised access floors in data … | A data centre fit-out runs on wheeled equipment over a raised access floor, and the protection … | Raised access floors are specified with a concentrated load rating, commonly between 2 kN and … | Section 1 |
| What should be checked about matching a panel to a floor … | On a suspended or spanning floor the deflection limit is set by the structure and the … | A ground-bearing slab spreads a point load into a wide area, so the floor itself … | Section 2 |
| How to work out the load your protection has to carry? | Start by listing the heaviest thing that will cross the protected area and the heaviest thing … | Two different load types appear on almost every site. Moving loads include trolleys, pallet trucks … | Section 3 |
| What should be checked about routing traffic over protection without destroying … | Traffic management is more effective than a heavier board, because it removes the load instead of … | Wherever the load can be routed away from the protected area, do it. A temporary … | Section 4 |
Traffic management is more effective than a heavier board, because it removes the load instead of resisting it.
Wherever the load can be routed away from the protected area, do it. A temporary walkway of rated boards laid over the protection carries the traffic and can be lifted and moved as the work progresses, while the protection underneath stays flat and undisturbed.
Wheeled equipment needs a route with a defined surface. On a panel this means a track of protection laid in the line of the wheels, so the load is spread and the cells below are not loaded at a single point. It also makes it obvious where the equipment is permitted to go.
If traffic cannot be routed away, the alternative is to make the crossing point a deliberate detail: a heavier board or a spreader plate at the crossing, with the load path visible and maintained. An improvised crossing in the middle of a laid area is where the floor gets damaged.
A board used as a platform needs a different specification from one used as a covering, because the load is applied over a small area at the top.
A platform concentrates the working load into the footprint of a foot, a wheel or a machine base, and it usually involves dynamic loading as well, because people move and shift weight while working. A board specified for a rolling load is not automatically suitable as a platform.
The platform needs support at intervals so the panel does not span further than its design span, and the support must transfer the load to a capable substrate. A panel spanning between two trestles on a soft floor can push the trestle legs into the floor and cause exactly the damage the protection was meant to prevent.
Where a platform is needed for anything more than light work, purpose-made staging is the better choice. Using a protection board as a platform saves the initial cost and usually costs more in the platform failure than it saved.
A protection board is not designed to carry the wheels of a forklift or a pallet truck, and vehicle traffic over panel protection fails in a predictable way.
Vehicle loads are far higher than pedestrian loads. A loaded pallet truck can put several tonnes through a small wheel footprint, which is three orders of magnitude beyond the point load the panel was chosen for.
The failure is progressive. The cells under the wheel crush, the face sheet collapses into the void, and the panel folds. It usually happens first at the leading edge where the panel is unsupported, and the damage is not visible until the panel is lifted.
Where vehicle access is unavoidable, the answer is a purpose-made roadway system rated for the load, or a temporary fill of compacted material laid directly on the ground. Using protection panels as a roadway saves money once and then costs the price of the panels and the floor beneath them.
A data centre fit-out runs on wheeled equipment over a raised access floor, and the protection has to survive loads far above those in a normal fit-out. Raised access floors are specified with a concentrated load rating, commonly between 2 kN and 5 kN on the panel alone and …
On a suspended or spanning floor the deflection limit is set by the structure and the finish, and it is usually much tighter than on a ground-bearing slab. A ground-bearing slab spreads a point load into a wide area, so the floor itself hardly deflects under a protective panel. A …
Traffic management is more effective than a heavier board, because it removes the load instead of resisting it. Wherever the load can be routed away from the protected area, do it. A temporary walkway of rated boards laid over the …
A protection board is not designed to carry the wheels of a forklift or a pallet truck, and vehicle traffic over panel protection fails in a predictable way. Vehicle loads are far higher than pedestrian loads. A loaded pallet truck can put several tonnes through a small wheel footprint, which …
References checked by publisher and title on 2026-11-06. Standards and regulations are cited by name only; no performance values are attributed to them. General material-property figures in the text are indicative reference values for polypropylene and should be verified against your supplier’s current data sheet. Confirm applicability and current versions for your own project before relying on any of them.
For a quotation, a sample panel or help matching a thickness and facing to your site conditions, contact service@mingplastics.com or WhatsApp +86 189 3887 1524. Include the surface type, floor area, the trades working overhead and the expected duration so the recommended specification can be confirmed before you order.
For raised access floor protection, Check the site-specific constraint with the building owner before choosing a format. A protection board is not designed to carry the wheels of a forklift or a pallet truck, and vehicle traffic over panel protection fails in a predictable way.