Address
Building 1, No. 22, Shexi Yongping Road,
Dongguan, Guangdong, China
Work Hours
Monday to Friday: 7AM - 7PM
Weekend: 10AM - 5PM
Address
Building 1, No. 22, Shexi Yongping Road,
Dongguan, Guangdong, China
Work Hours
Monday to Friday: 7AM - 7PM
Weekend: 10AM - 5PM
Access often decides the specification before load does. A panel that cannot be carried through a doorway, up a stairwell or into ... Ask Mingskye for a sample.
Access often decides the specification before load does. A panel that cannot be carried through a doorway, up a stairwell or into a lift will not reach the floor it is meant to protect, whatever its strength. Fix the maximum sheet size and the weight one person can handle first, then choose thickness and facing within those limits and use made-to-size pieces for repeating shapes.
This page covers site access protection panels in six sections: The access constraint that decides the specification before; Cutting to size: what can be cut and; Pre-cut and made-to-size panels; Matching a panel to a floor that spans; Why the substrate condition matters more than the; Lifting, carrying and setting down panels without damage. Each section answers one practical question and can be read on its own.
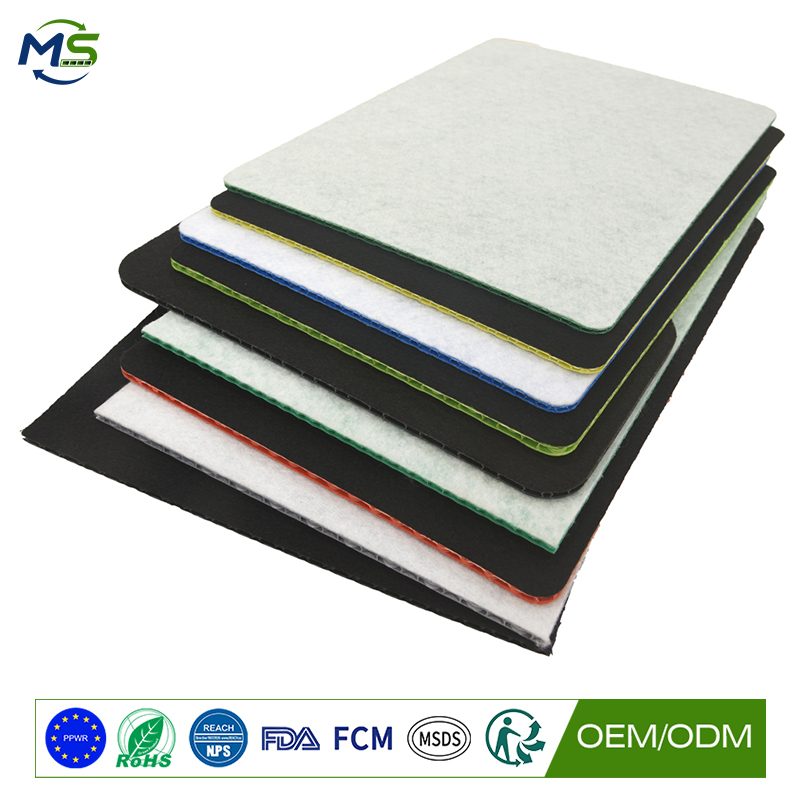
A panel that cannot be carried to the place it is needed is not a solution, and on many projects the access route decides the specification more than the load does.
Protection is valuable only where it is laid. If the route to the work area involves a staircase, a narrow doorway or a lift with a fixed capacity, the panel has to pass through it, and a board chosen for load capacity may be impossible to move.
Weight per square metre should be compared against what two people can safely carry on a stair, which is a much lower practical figure than most people assume for awkward, flat, slightly flexible items. Panels that are light but large are harder to handle than panels that are heavier but smaller.
Options that keep the capacity and solve the access problem include smaller panel formats, folded or rolled formats that reduce the cross-section for transport, and splitting the coverage into more panels of lower weight. It is worth raising access with the supplier before ordering, not after the delivery is on site.
Honeycomb panels cut cleanly with a fine-toothed saw, and the accuracy of the cut depends on the saw and on whether the panel is supported.
A circular saw with a fine-toothed blade or a panel saw gives the straightest result, and the cut will be clean provided the panel is fully supported on both sides of the blade line. A panel supported on one side only will flex and the cut will wander.
Jigsaw and reciprocating saws work well for openings and for working around obstacles, and they are the normal choice for trimming around door frames and service penetrations. A slow blade speed and a sharp blade prevent the face sheet from tearing.
Holes for services and for lifting points should be drilled rather than cut, and edges should be deburred before the panel is laid. A cut edge exposes the cellular core, and while that is not a structural problem it can collect dirt and it is where moisture will enter if the panel is left wet.
For terminology and test-method context see ISO standards catalogue. The guidance on this page is practical site guidance, not a test report or a certificate.
Pre-cut panels reduce labour on site to the point of laying, and they are worth specifying wherever the layout repeats.
The labour saving is the reason pre-cutting is specified. A panel cut on site takes a few minutes per unit, and on a large floor that becomes a significant number of hours including the clean-up, and the saving is multiplied by the number of trades that need to move the protection around.
Pre-cutting also improves fit. A factory cut is square and repeatable, so a run of panels butts cleanly and the seams line up, which matters visually on a finished floor that clients will look at.
The information needed is a dimensioned drawing with the panel layout, the openings, the floor area, the perimeter clearance for movement, and the delivery sequence by area so that the panels can be installed in the order the trades work.
| Specification question | Short answer | Evidence to request | In this guide |
|---|---|---|---|
| What should be checked about the access constraint that decides the … | A panel that cannot be carried to the place it is needed is not a solution … | Protection is valuable only where it is laid. If the route to the work area … | Section 1 |
| What should be checked about cutting to size: what can be … | Honeycomb panels cut cleanly with a fine-toothed saw, and the accuracy of the cut depends on … | A circular saw with a fine-toothed blade or a panel saw gives the straightest result … | Section 2 |
| What should be checked about pre-cut and made-to-size panels? | Pre-cut panels reduce labour on site to the point of laying, and they are worth specifying … | The labour saving is the reason pre-cutting is specified. A panel cut on site takes … | Section 3 |
| What should be checked about matching a panel to a floor … | On a suspended or spanning floor the deflection limit is set by the structure and the … | A ground-bearing slab spreads a point load into a wide area, so the floor itself … | Section 4 |
On a suspended or spanning floor the deflection limit is set by the structure and the finish, and it is usually much tighter than on a ground-bearing slab.
A ground-bearing slab spreads a point load into a wide area, so the floor itself hardly deflects under a protective panel. A suspended floor deflects under load, and it deflects further as the span increases and as the load is applied away from a support.
This changes the calculation. The panel has to be stiff enough that the deflection it adds does not push the floor beyond its serviceability limit, and the relevant input is the flexural stiffness of the panel rather than only its compressive capacity.
On a spanning floor, the deflection of the finished surface should be confirmed with the structural engineer, and the panel should be specified against a stated working deflection. Panels that are laid loose rather than taped or fixed also reduce the risk, because the panel is then free to settle rather than transmitting movement into the finish.
A panel laid on an uneven, dusty or damp floor will behave differently from the same panel laid on a prepared one, and no amount of panel specification fixes the substrate.
Dust and debris under a panel are the most common cause of scratching. A single particle of grit trapped between the board and a hardwood floor is enough to produce a visible scratch when a trolley crosses it, and the damage cannot be undone without resanding or refinishing.
An uneven floor introduces high spots that concentrate the load onto individual core cells, which is precisely the failure mode the panel was chosen to avoid. Sharp edges in a screed can also cut into the facing and puncture the board.
A damp floor is a separate issue, because a sealed panel traps the moisture and can cause the screed or the adhesive beneath to deteriorate. Preparing the substrate means sweeping, checking for sharp edges, confirming dryness and, where the panel needs to sit for a long period, laying a breathable separation layer.
Most panel damage happens during handling rather than during use, and a few simple habits prevent it almost entirely.
Panels should be carried on edge rather than flat where the route allows it, because a panel carried flat flexes and the face skins can crack near the edges. Where a panel is large, two people should carry it square rather than one person dragging it.
Setting a panel down flat on a finished floor risks the impact of the leading edge. The panel should be lowered rather than dropped, and where the floor is particularly sensitive it should be lowered onto a corner and then rolled into position.
Stacking should be flat, on a level surface, with the heaviest panels at the bottom and nothing stacked on the faces that are already in use. Storing panels on edge in an unfinished building risks a permanent set and a collapse.
A panel that cannot be carried to the place it is needed is not a solution, and on many projects the access route decides the specification more than the load does. Protection is valuable only where it is laid. If the route to the work area involves a staircase, a narrow doorway or …
Honeycomb panels cut cleanly with a fine-toothed saw, and the accuracy of the cut depends on the saw and on whether the panel is supported. A circular saw with a fine-toothed blade or a panel saw gives the straightest result, and the cut will be clean provided …
On a suspended or spanning floor the deflection limit is set by the structure and the finish, and it is usually much tighter than on a ground-bearing slab. A ground-bearing slab spreads a point load into a wide area, so the floor itself hardly deflects under a protective panel. A …
Most panel damage happens during handling rather than during use, and a few simple habits prevent it almost entirely. Panels should be carried on edge rather than flat where the route allows it, because a panel carried flat flexes and the …
References checked by publisher and title on 2026-11-06. Standards and regulations are cited by name only; no performance values are attributed to them. General material-property figures in the text are indicative reference values for polypropylene and should be verified against your supplier’s current data sheet. Confirm applicability and current versions for your own project before relying on any of them.
For a quotation, a sample panel or help matching a thickness and facing to your site conditions, contact service@mingplastics.com or WhatsApp +86 189 3887 1524. Include the surface type, floor area, the trades working overhead and the expected duration so the recommended specification can be confirmed before you order.
For site access protection panels, Put the load case, the access limit and the required evidence on one page before asking for prices. Most panel damage happens during handling rather than during use, and a few simple habits prevent it almost entirely.